
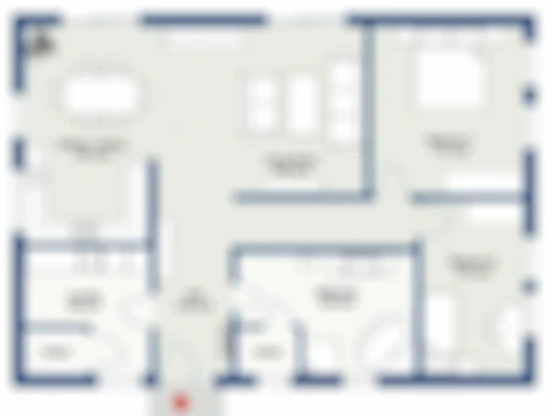
In the rapidly transforming urban landscape of the Mumbai Metropolitan Region (MMR), Kalyan West has firmly established itself as a premier economic and residential epicenter. With unprecedented infrastructure expansion underway—including the MMRDA Metro Line 5 corridor, the Kalyan Ring Road development, and elevated flyover systems—commercial real estate demand has surged to record levels. At the absolute nexus of this commercial revolution stands Tharwani Vedant Connect floor plan and configuration, situated prominently at Prem Auto Chowk.
Developed by the renowned Tharwani Infrastructures (established in 1997 with over 27 years of trusted architectural execution), Tharwani Vedant Connect represents the pinnacle of modern corporate workspaces. Soaring 23 storeys above the bustling Prem Auto junction, this iconic tower combines state-of-the-art engineering, expansive glass curtain facades, and institutional-grade amenities tailored to modern professionals, business owners, and savvy real estate investors.
1. Intelligent Column-Free Floor Layouts at Tharwani Vedant Connect floor plan and configuration
Efficiency in commercial workspace architecture is measured by usable carpet space. Tharwani Vedant Connect floor plan and configuration has been engineered from the ground up with column-free architectural design, empowering owners to design modular cubicles, executive cabins, conference pods, and reception zones without spatial wastage.
Each floor plan features generous floor-to-floor ceiling heights, allowing ample room for false ceilings, concealed ducting, fiber-optic networking, and centralized HVAC infrastructure. Expansive window glazing guarantees continuous natural light, creating vibrant working atmospheres that enhance team focus and productivity.
2. Comprehensive Configuration Matrix
Understanding the diversity of business requirements in Kalyan, Tharwani Infrastructures has provided modular flex-space options:
- Unit Type A (Compact Modular Suite): Starting from 415 sq.ft. carpet area, featuring private washroom provisions, executive work area, and client reception nook.
- Unit Type B (Expanded Business Suite): 650 – 850 sq.ft. carpet area, accommodating 10 to 18 workstations, director's cabin, and a dedicated meeting zone.
- Unit Type C (Enterprise Floor Plate): Contiguous options ranging upwards of 2,000 to 5,000+ sq.ft., enabling bespoke corporate branding and customized department zoning.
3. Sustainable Engineering & Service Cores
The service core at Tharwani Vedant Connect is positioned centrally to maximize exterior perimeter views for all offices. High-speed passenger lifts, dedicated service elevators, dual emergency fire stairwells, and utility shafts for electrical, plumbing, and high-speed data cabling ensure seamless operations 24 hours a day, 7 days a week.
Final Verdict: Securing Your Future at Tharwani Vedant Connect floor plan and configuration
Whether you are seeking to elevate your company's prestige with a corporate headquarters at Prem Auto Chowk or looking for an asset that produces predictable, high-yield commercial returns, Tharwani Vedant Connect floor plan and configuration at Tharwani Vedant Connect is Kalyan's undisputed benchmark.
With units starting from ₹ 79.99 Lakhs*, flexible 415+ sq.ft. carpet layouts, and seamless multimodal connectivity to Kalyan Station and Metro Line 5, now is the opportune time to secure your preferred unit before impending price escalations.