
In the rapidly transforming urban landscape of the Mumbai Metropolitan Region (MMR), Kalyan West has firmly established itself as a premier economic and residential epicenter. With unprecedented infrastructure expansion underway—including the MMRDA Metro Line 5 corridor, the Kalyan Ring Road development, and elevated flyover systems—commercial real estate demand has surged to record levels. At the absolute nexus of this commercial revolution stands Tharwani Vedant Connect brochure and floor plans, situated prominently at Prem Auto Chowk.
Developed by the renowned Tharwani Infrastructures (established in 1997 with over 27 years of trusted architectural execution), Tharwani Vedant Connect represents the pinnacle of modern corporate workspaces. Soaring 23 storeys above the bustling Prem Auto junction, this iconic tower combines state-of-the-art engineering, expansive glass curtain facades, and institutional-grade amenities tailored to modern professionals, business owners, and savvy real estate investors.
1. Download the Official Tharwani Vedant Connect brochure and floor plans Dossier
Before making an investment in premium commercial real estate, having access to authentic, granular project documentation is vital. The official Tharwani Vedant Connect brochure and floor plans provides an all-inclusive technical guide detailing every aspect of this 23-storey architectural marvel situated at Prem Auto Kalyan West.
Inside the brochure, you will find high-definition architectural elevation renders, cross-sectional building elevations, exact carpet area measurements approved by MahaRERA under registration number P51700049879, and an exhaustive list of building specifications.
2. What the Official Project PDF Kit Contains
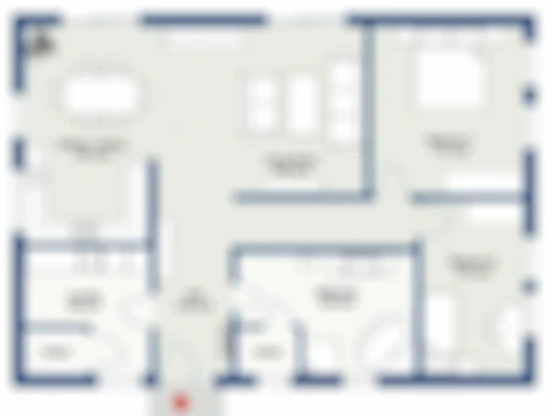
- Detailed Floor Blueprints: Scaled floor plans showing column positions, elevator lobbies, fire escape exits, and contiguous office combinability.
- Technical Engineering Specifications: Details on RCC structural design, high-performance facade materials, HVAC provision routes, and fire safety systems.
- Location & Infrastructure Map: High-resolution maps highlighting distances to Kalyan Railway Junction, Metro Line 5, Ring Road, schools, and hospitals.
- Pricing Matrix & Payment Schedules: Complete breakdown of unit pricing, government charges, stamp duty guidelines, and construction milestone schedules.
- Developer Profile: The 27-year heritage and landmark delivery portfolio of Tharwani Infrastructures.
3. Requesting Your Instant VIP Brochure Copy
To receive the complete high-resolution Tharwani Vedant Connect brochure and floor plans directly on your mobile device via WhatsApp or email, simply fill out the enquiry form below or connect directly with our authorized sales desk at +91 9372504909.
Final Verdict: Securing Your Future at Tharwani Vedant Connect brochure and floor plans
Whether you are seeking to elevate your company's prestige with a corporate headquarters at Prem Auto Chowk or looking for an asset that produces predictable, high-yield commercial returns, Tharwani Vedant Connect brochure and floor plans at Tharwani Vedant Connect is Kalyan's undisputed benchmark.
With units starting from ₹ 79.99 Lakhs*, flexible 415+ sq.ft. carpet layouts, and seamless multimodal connectivity to Kalyan Station and Metro Line 5, now is the opportune time to secure your preferred unit before impending price escalations.